MLS Listings
Lot 4 Valleystream Walk
N6G3X8
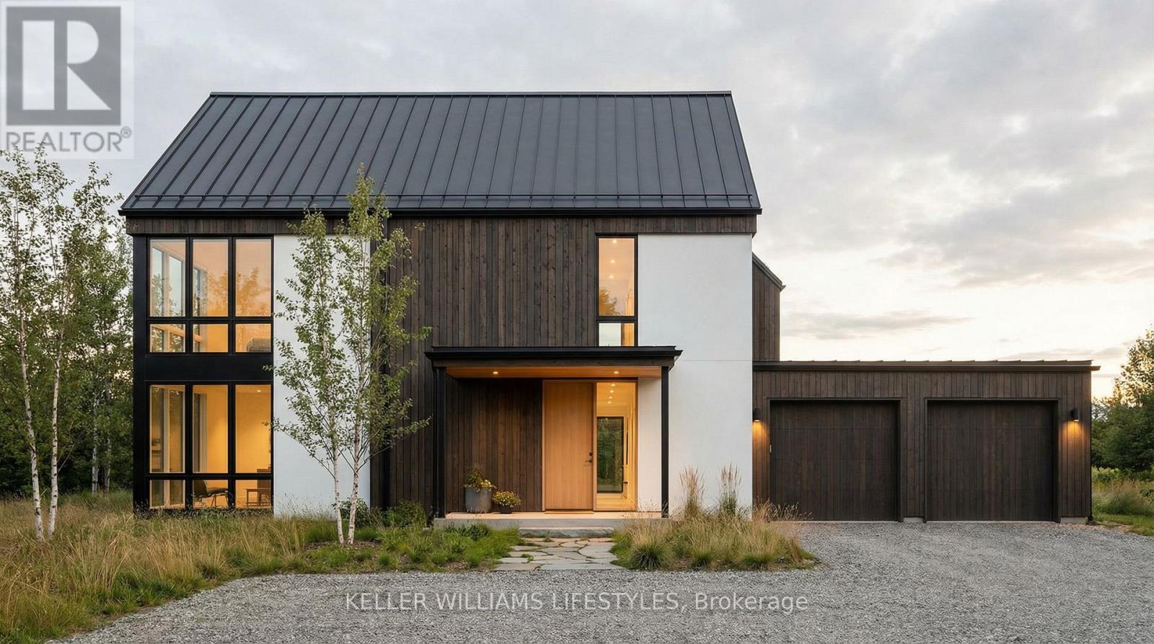
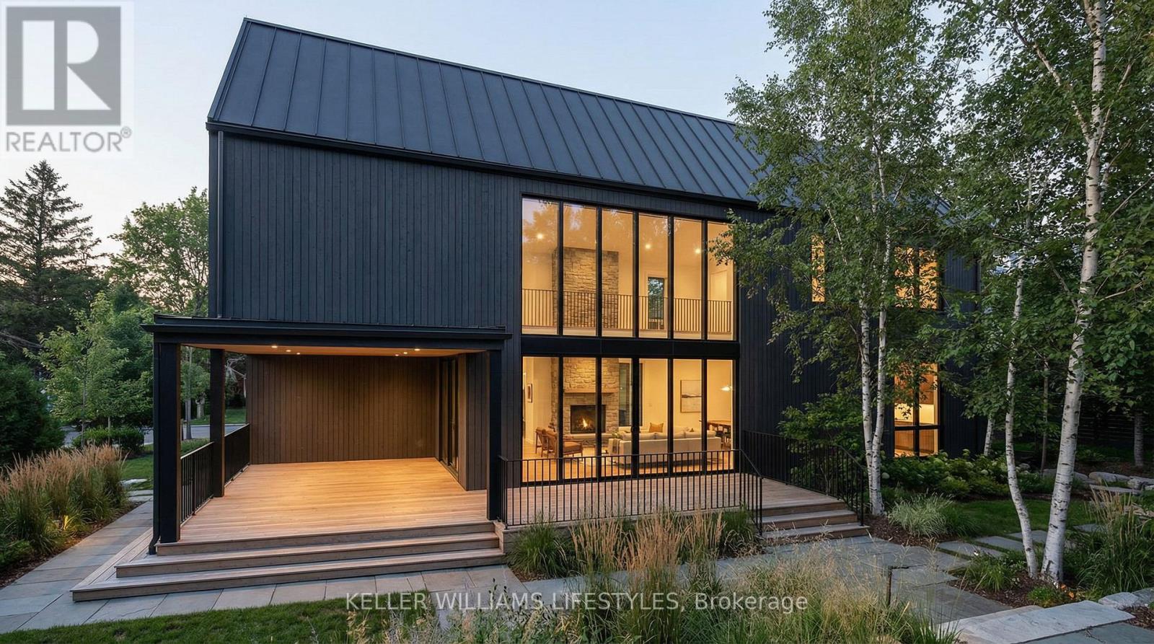
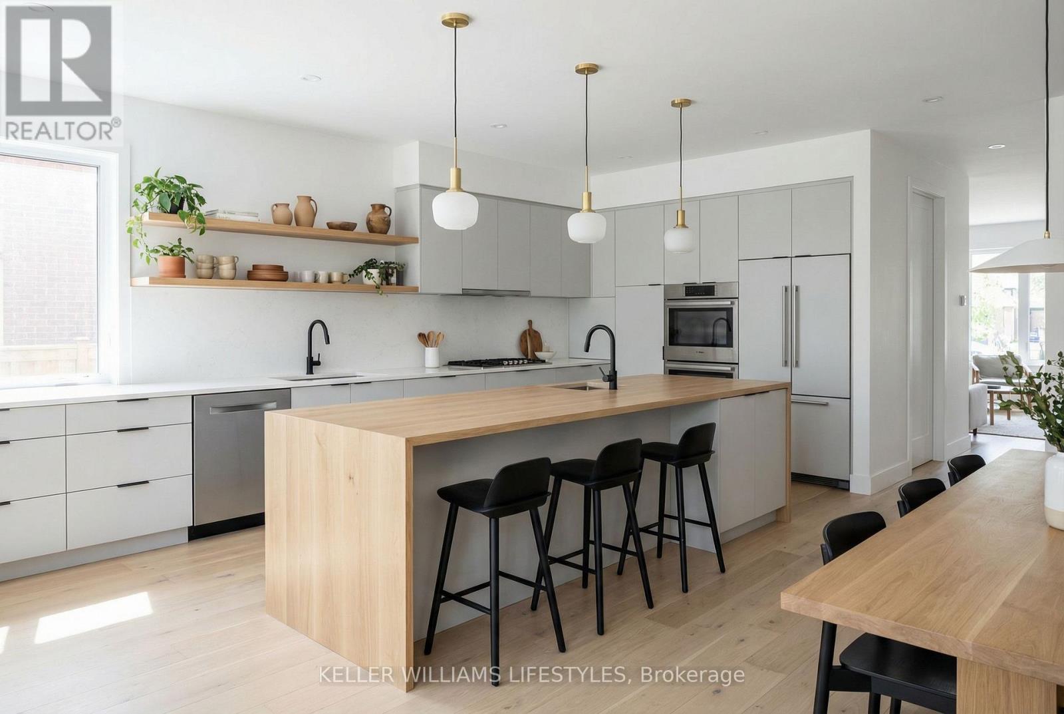
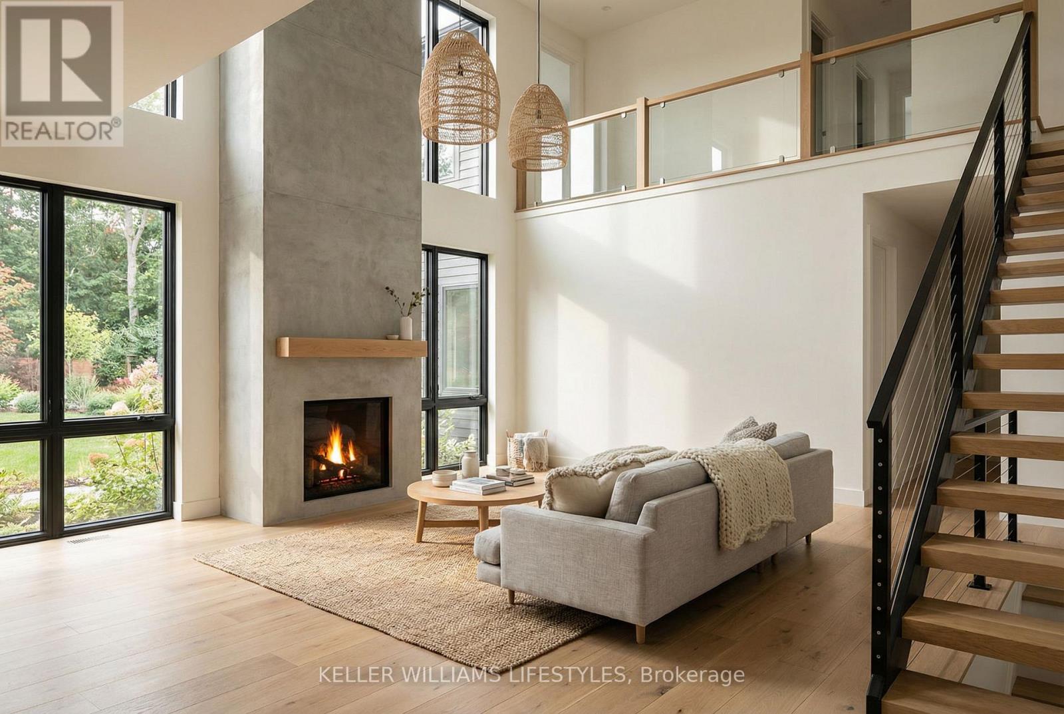
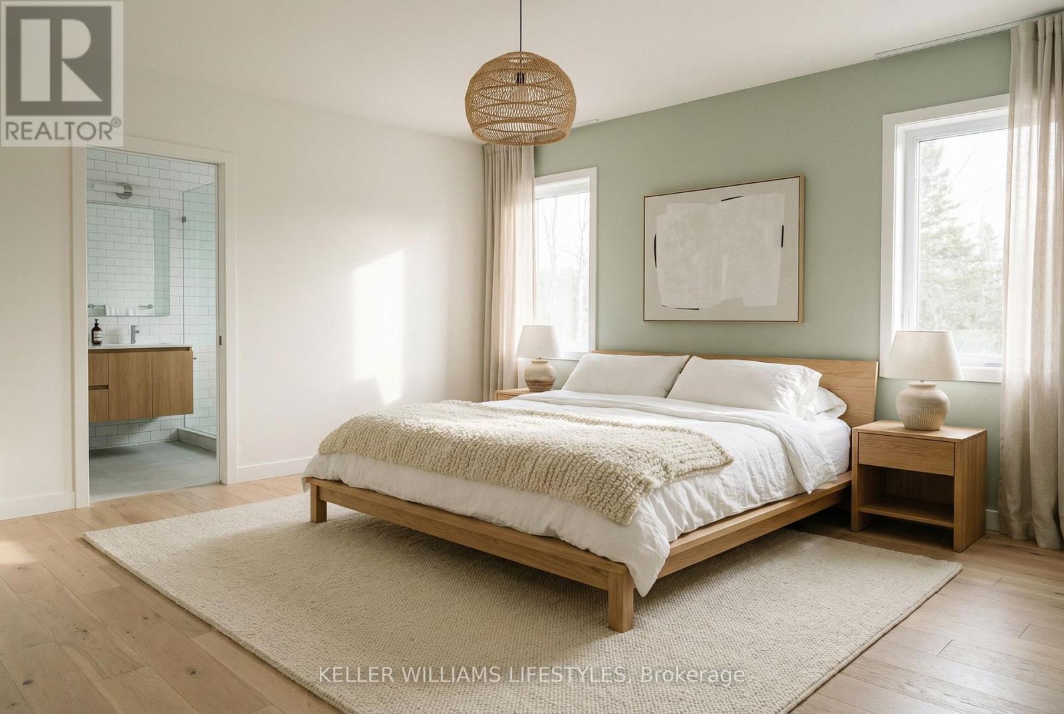
This stunning to-be-built custom home is crafted to the highest standards by the award-winning builder, Harasym Developments. Step into this remarkable residence and experience luxury and craftsmanship that surpass all expectations. This brand-new architectural masterpiece boasts a captivating blend of stone, stucco, and brick in its exterior. The double-wide stone driveway leads to a hidden 2-car garage, providing ample space for your vehicles and storage needs. Inside, you will be greeted by a thoughtfully designed floor plan spanning 3400 square feet of finished space. The main floor boasts 10-foot ceilings, creating an atmosphere of grandeur and sophistication. Discover a designer kitchen with a walk-in pantry, a great room featuring a cozy fireplace, a wet bar, a dining area, a powder room, and a mudroom, all seamlessly connected for effortless living. Ascend to the second floor, where 9-foot ceilings and hardwood flooring continue to enhance the allure. The primary bedroom retreat awaits, featuring an enormous walk-in closet and a spa-like 5-piece en-suite, providing a serene sanctuary. A large laundry room with a linen closet adds convenience. Three additional spacious bedrooms offer versatility for your family, including one with a 4-piece en-suite and two with a shared en-suite, ensuring comfort for everyone. (id:62344)
Property Specification
| MLS Number | X12450558 |
| Architectural Style | Bungalow |
| Total Bedrooms | 4 |
| Basement | Full |
| Cooling | Central air conditioning |
| Heating | Forced air, Natural gas |
| Fireplace | Array |
| Stories | 1 |
| Parking Spaces | 4 |
| Sewage | Sanitary sewer |
| Room 1 - Second level level | Bedroom 3 |
| Room 2 - Second level level | Bedroom 4 |
| Room 3 - Second level level | Laundry room |
| Room 4 - Main level level | Dining room |
| Room 5 - Main level level | Great room |
| Room 6 - Main level level | Kitchen |
| Room 7 - Main level level | Pantry |
| Room 8 - Main level level | Foyer |
| Room 9 - Main level level | Dining room |
| Room 10 - Main level level | Mud room |
| Room 11 - Second level level | Primary Bedroom |
| Room 12 - Second level level | Bedroom 2 |
Location Map
Get In Touch
Disclaimer
These particulars are intended to give a fair description of the property but their accuracy cannot be guaranteed, and they do not constitute an offer of contract. Intending purchasers must rely on their own inspection of the property. None of the above appliances/services have been tested by ourselves. We recommend purchasers arrange for a qualified person to check all appliances/services before legal commitment.
Listing courtesy of:

Featured Listings
Desirable Delaware Family Home
New Listing
177 Martin Road$1,299,900
White Hills Back Split
Sold
223 Ardsley Crescent$534,900
Masonville Ranch
New Listing
1 Smallman Drive$1,149,900
28 Wynfield Lane
New Listing
28 Wynfield Lane, Melrose$1,499,900
Lovely Lambeth
Sold
$859,900
Downtown Living
Sold
408-460 Wellington Street$399,900